

Primary on Main




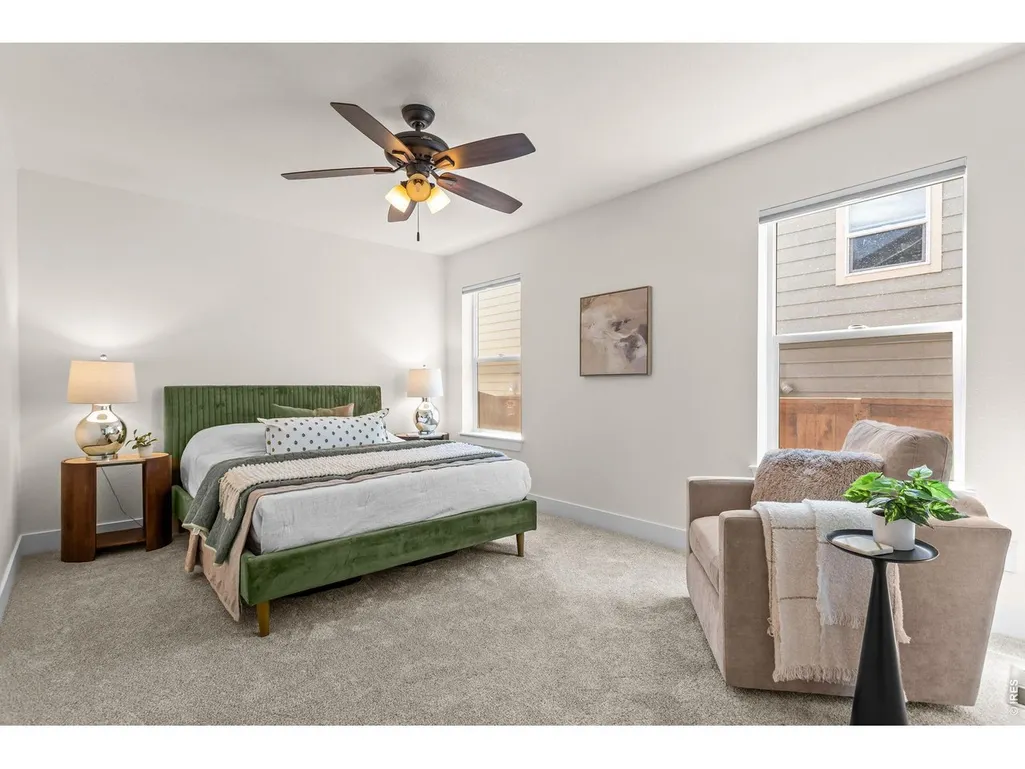
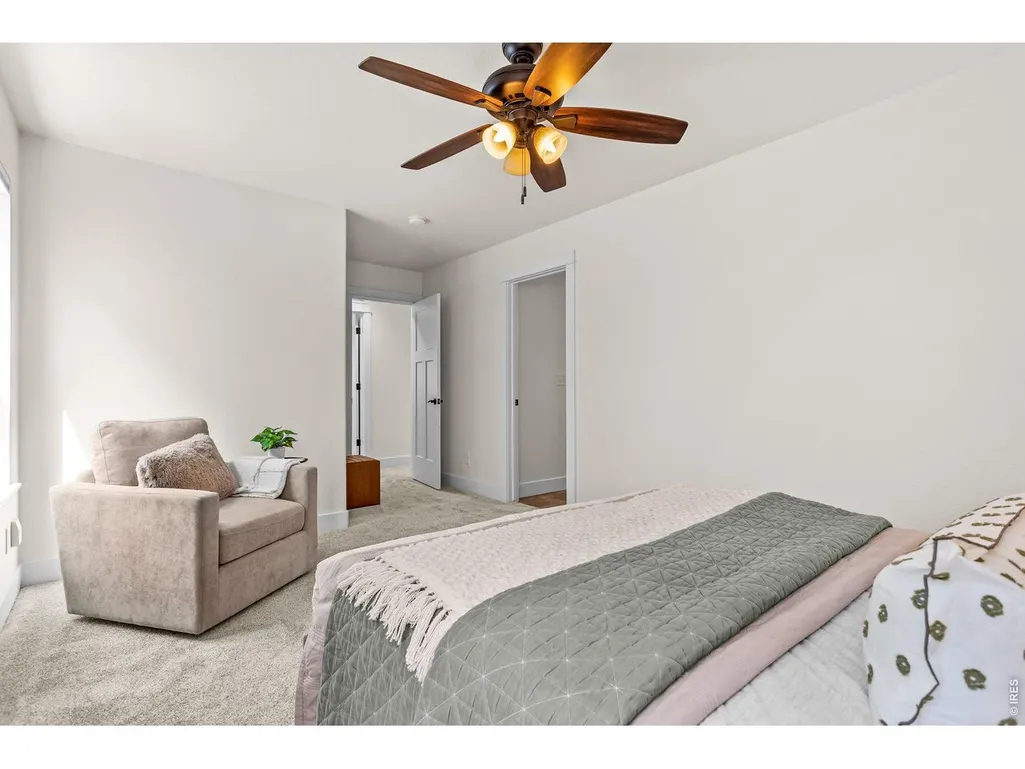
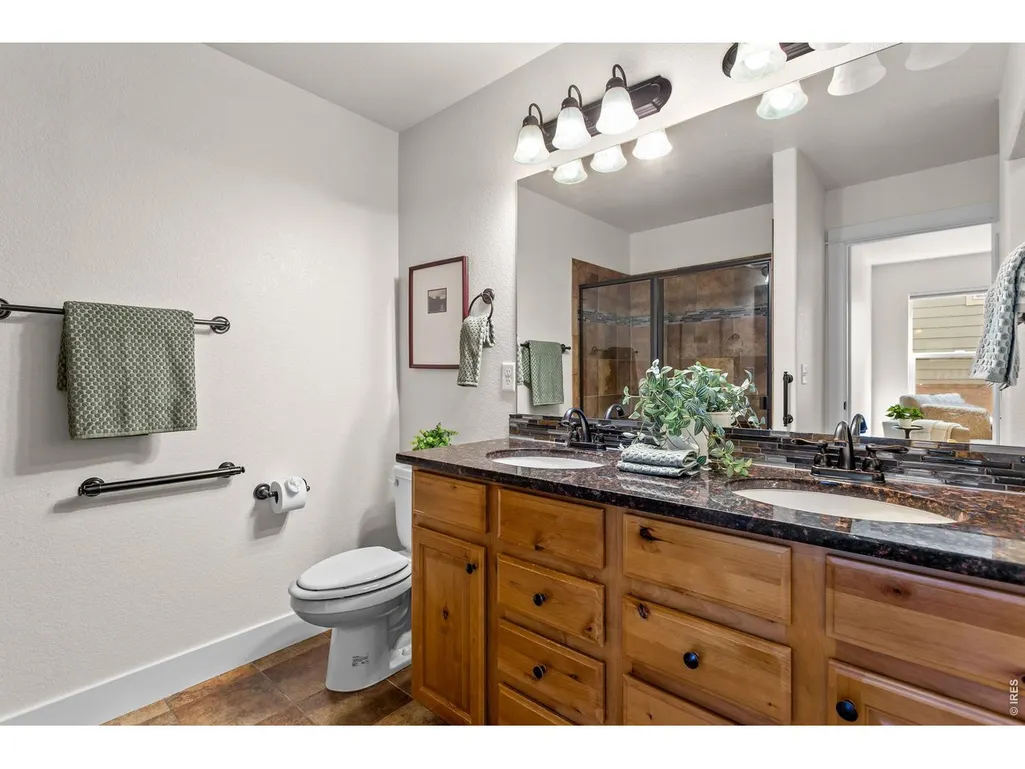
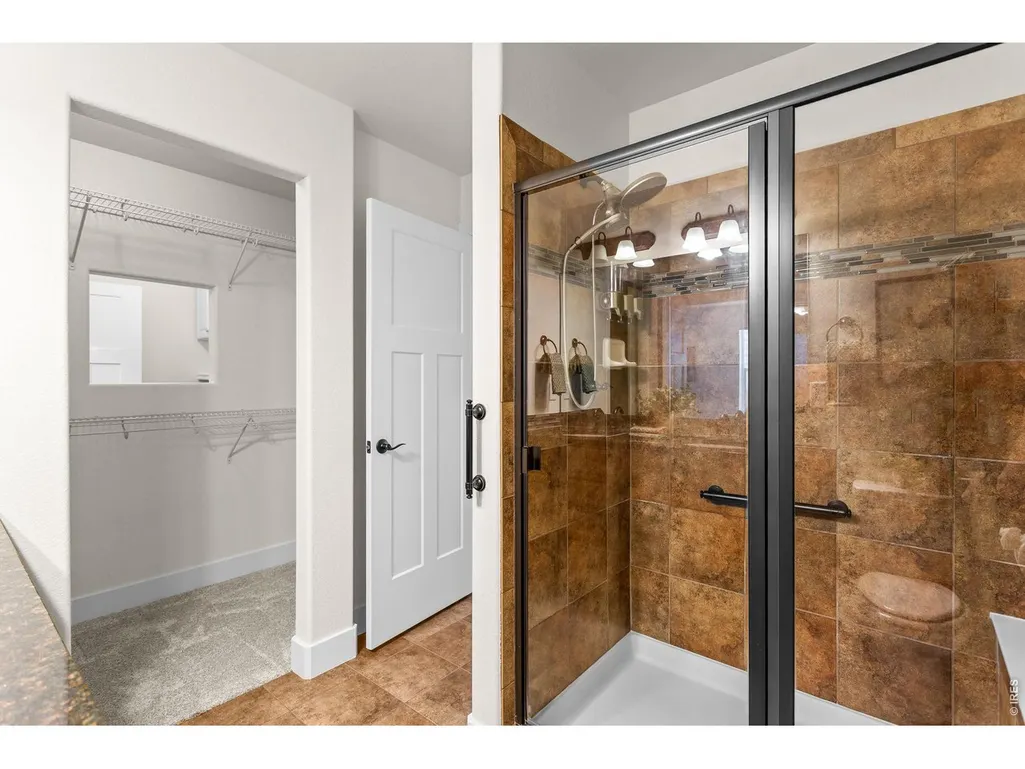


Address
3393 Janus Dr, Loveland, CO
Price
$ 525,000
Property Attributes
- MLS#1068717
- TypeSingle Family
- Listing Status Active
- CountyLARIMER
- CityLoveland
- AreaLoveland-Berthoud
- NeighborhoodTulip Creek
- Zip80537
- StyleLegal Conforming,Contemporary
- Year Built2015
- Taxes$ 4190
- Price$ 525,000
- Bedrooms4
- Full Bathrooms3
- Half Bathrooms0
- Sqr Footage2584
- Lot Size0.15 Acres
Data Source:
Information and Real Estate Services (IRES)
Property Description
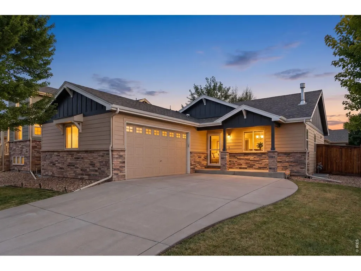
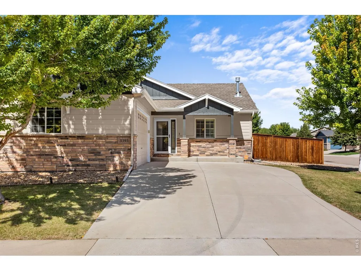
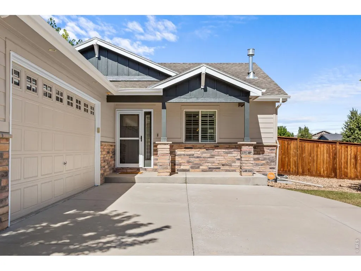
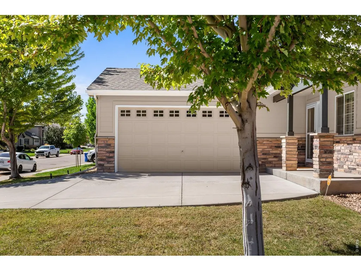
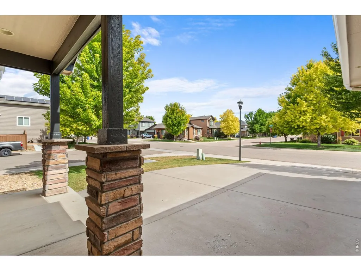
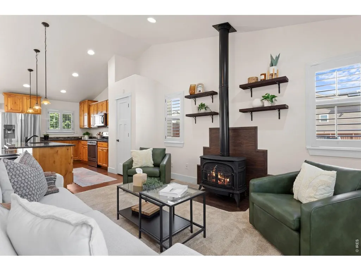
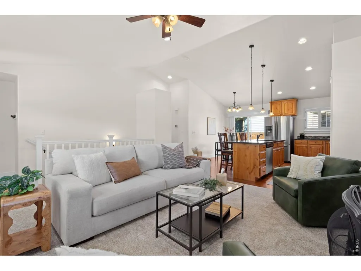
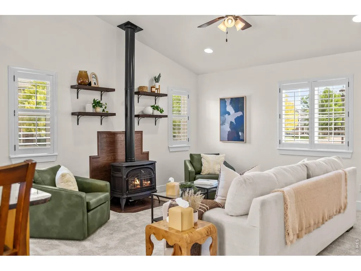
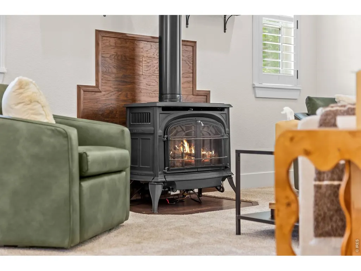
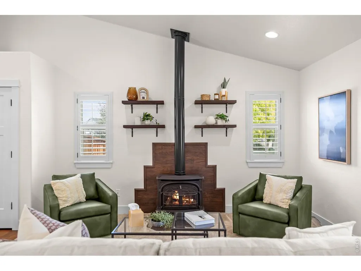
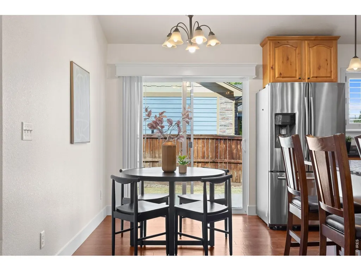
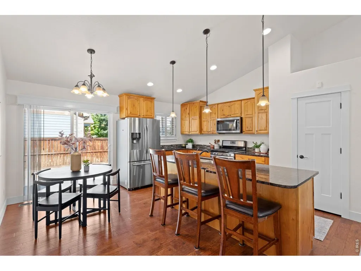
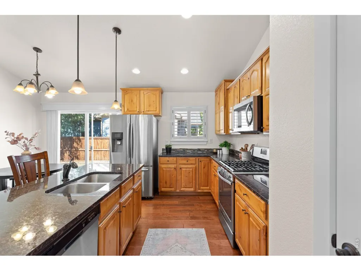
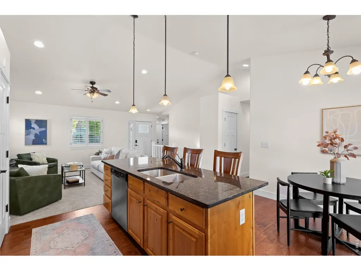
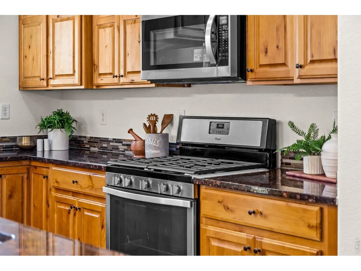
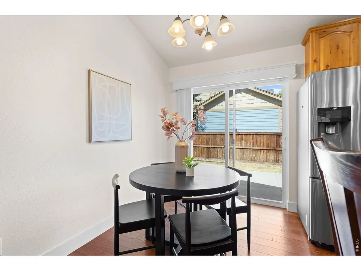
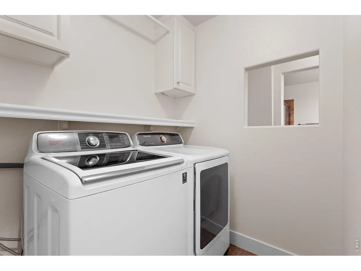
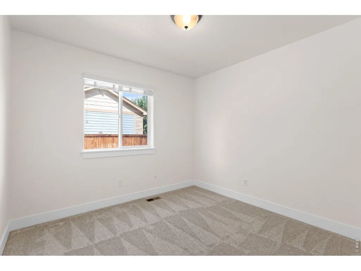
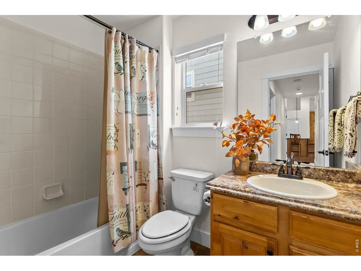
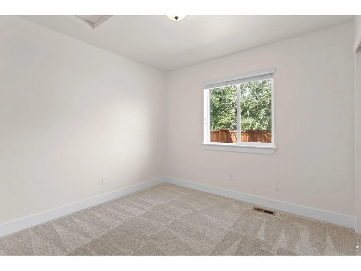
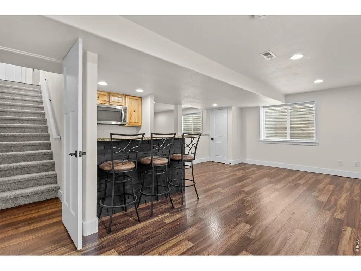
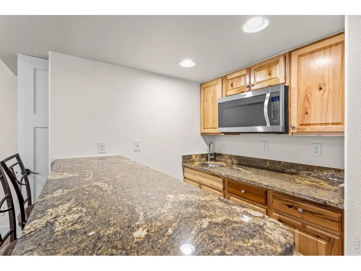
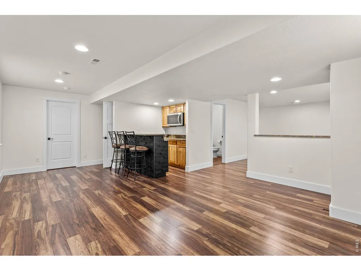
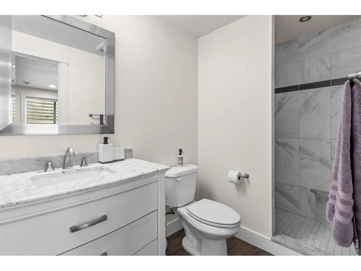
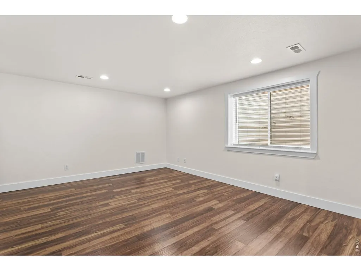
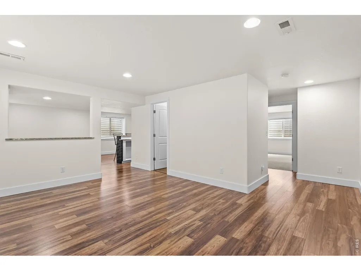
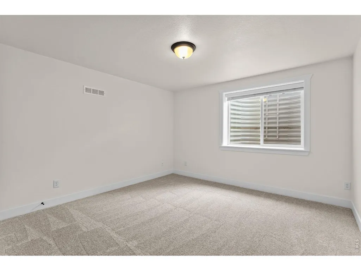
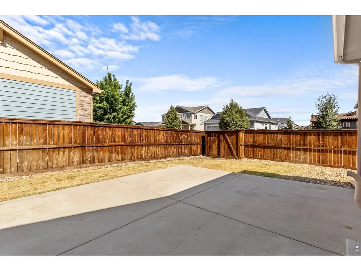
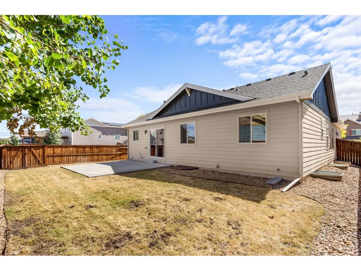
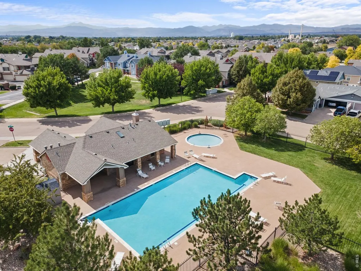
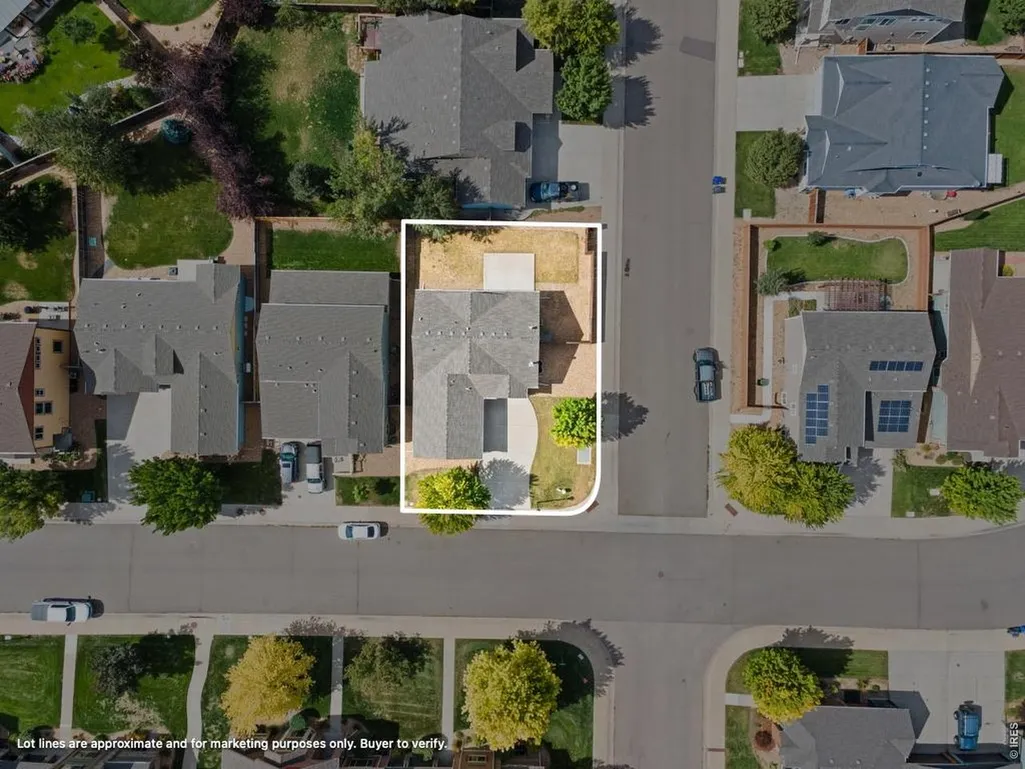
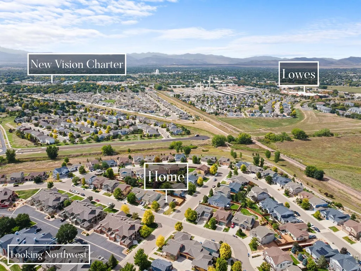
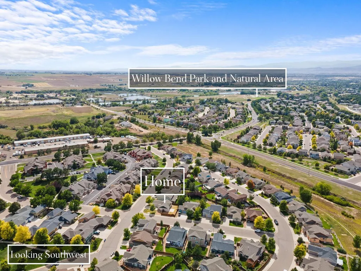
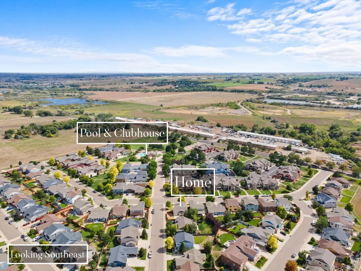
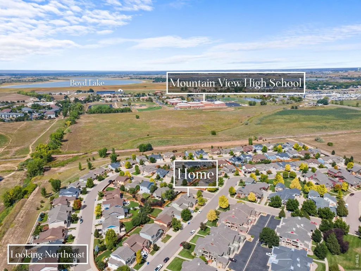
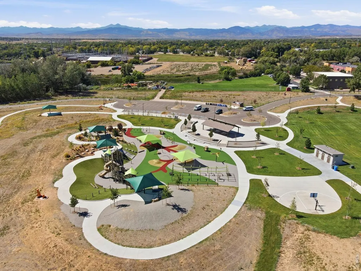
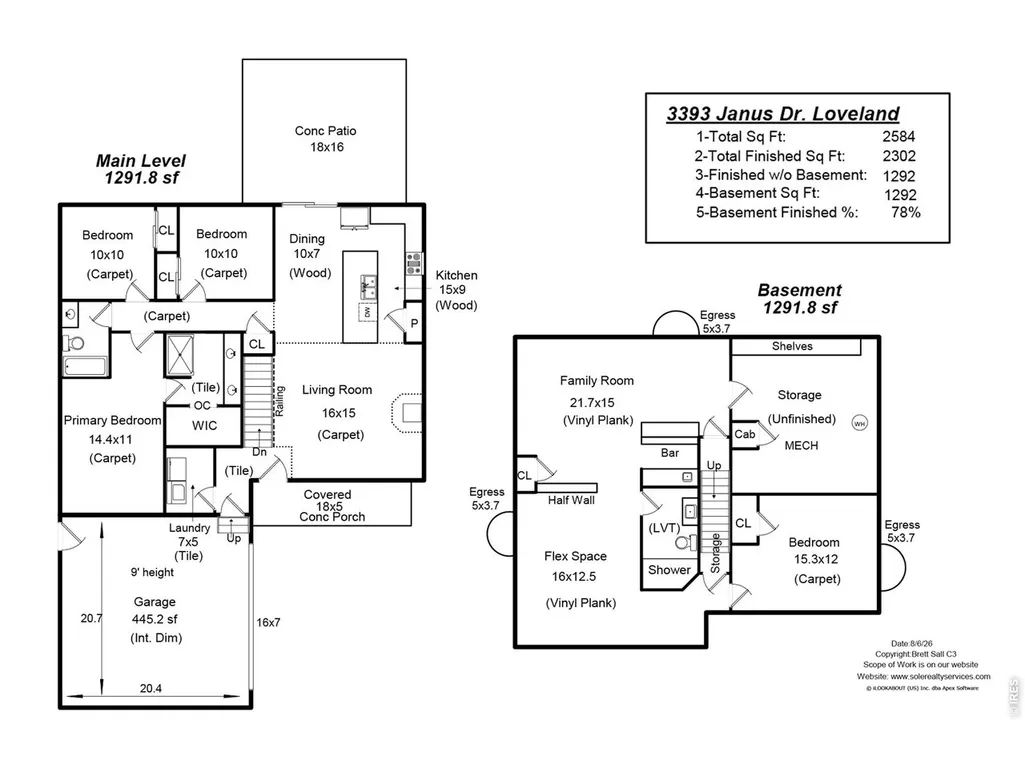
Enjoy easy main-level living in this beautifully updated ranch-style home, ideally situated on a corner lot. Fresh exterior and interior paint, brand-new carpet, and a newly stained privacy fence make this home move-in ready. The inviting living room features a gas-burning stove that offers the warmth and charm of a wood-burning stove without the hassle or mess. The lovely kitchen showcases natural wood-stained cabinetry, granite countertops, stainless steel appliances, and a convenient pantry. The main level also includes laundry for added everyday ease. Downstairs, the finished basement expands the living space with a comfortable family room, wet bar, additional flex room for a variety of needs, another bedroom and bathroom, and a large storage room. Outside, the corner lot provides extra parking, while the home's southeast-facing orientation helps encourage faster snow melt during Colorado winters. The HOA includes access to the Tulip Creek neighborhood pool and clubhouse. Conveniently located near First Street, the home offers easy access to Highway 402 and I-25 for commuters. Downtown Loveland, shopping, restaurants, and entertainment are all nearby, along with Willow Bend Park and Natural Area just down the road. Contact agent or visit the property website for HOA documents, HOA REX Report summaries, a full photo gallery, a video tour, PDF and 3D floor plans, lending options, and more!
| Elementary School | Middle School | High School |
|---|---|---|
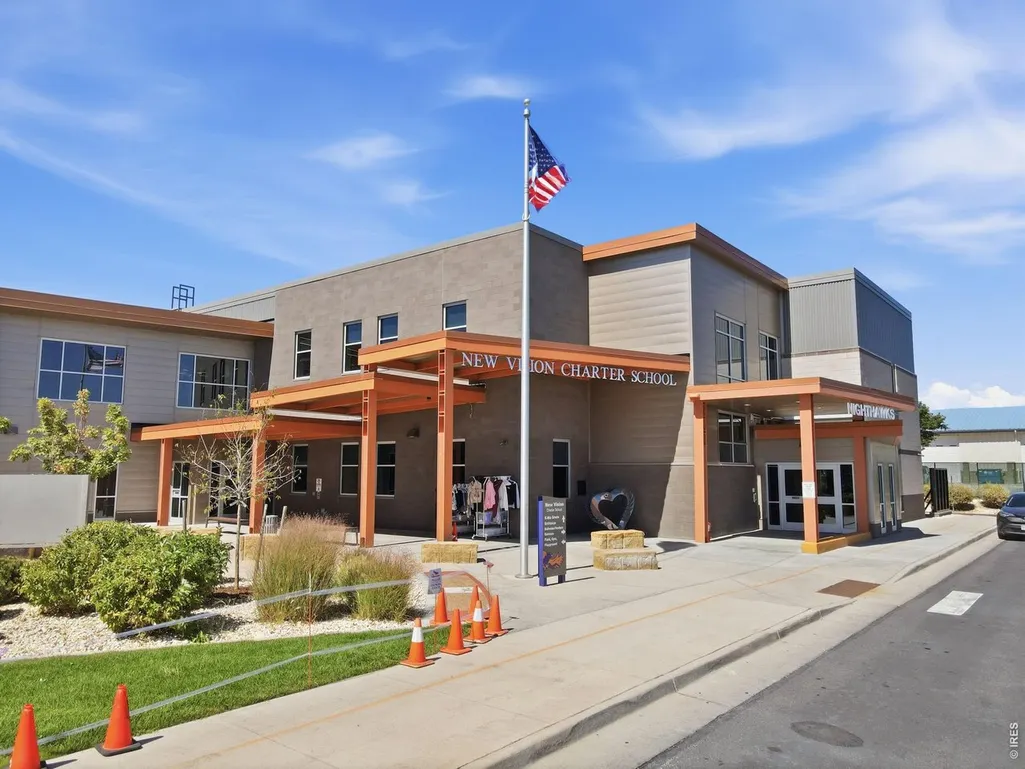
| Winona Elementary School | Bill Reed Middle School | Mountain View High School |
| Price History | |
|---|---|
| 9/15/2026 | Listed $525,000 |
General Features
| Living Area | 2302 |
|---|---|
| Sewer | Public Sewer |
| Heating | Forced Air |
| Cooling | Central Air,Ceiling Fan(s) |
| Utilities | Natural Gas Available,Electricity Available,Cable Available,Satellite Avail,High Speed Avail |
| Roof | Composition |
| Appliances | Gas Range,Dishwasher,Refrigerator,Washer,Dryer,Microwave,Disposal,Fire Alarm |
| Zoning | P-59 |
| HOA Fee | 105 |
| Garage Spaces | 2 |
| Association Fee Includes | Common Amenities,Management,Utilities |
| Patio/Porch Features | Patio |
| Architectural Style | Legal Conforming,Contemporary |
| Construction Materials | Frame,Stone,Composition |
| Exclusions | staging props,seller's personal property |
| Year Built | 2015 |
| Electric | City of Loveland |
| Levels | One |
| Property Subtype | Single Family Residence |
| Tax Year | 2025 |
| Parcel Number | R1655173 |
| Community Features | Clubhouse,Pool |
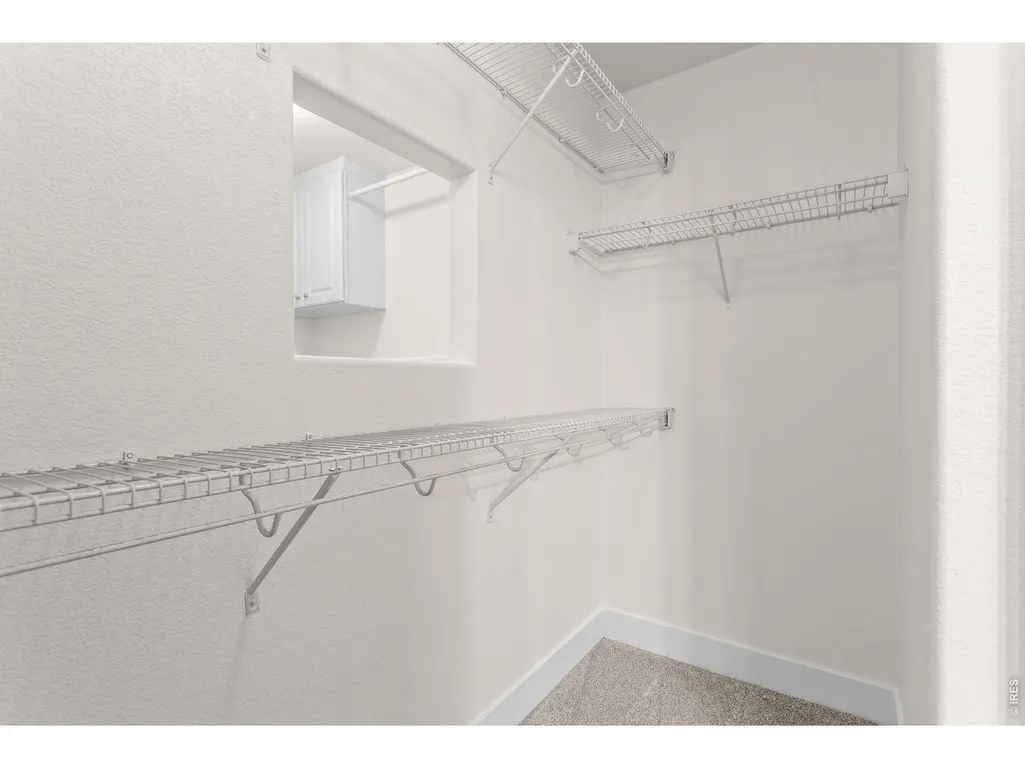
| Accessibility | Main Floor Bath,Main Level Bedroom,Main Level Laundry |
| HOA Fee 2 | 30 |
| Assoc Fee Paid Per | Monthly |
| County | Larimer |
| New Construction | No |
| Property Type | Residential |
| HOA | Yes |
| Energy Efficient | Southern Exposure,Windows,Doors |
| Subdivision Name | Tulip Creek |
| Possible Use | Single Family |
| Full Baths | 1 |
| Status | Active |
| Directions | From Hwy 34 & Boyd Lake Road,head South on Boyd Lake Road. Turn right onto Callisto Drive. Turn left onto Janus Drive. The home is on your right. |
| High School | Mountain View |
| City | Loveland |
| Disclosures | Seller's Property Disclosure |
| Association Name | Tulip Creek Master Association |
| High School District | Thompson R2-J |
| MLS Area | Loveland/Berthoud |
| HOA Fee 2 Frequency | Monthly |
| Elementary School | Winona |
| Property Attached Y/N | No |
| Tax Annual Amount | 4190 |
| Middle/Junior High School | Bill Reed |
| Virtual Tour | https://sallteam.com/listing-videos/3393-janus-dr |
| AssociationName2 | Estates at Tulip Creek Assn. |
| Standard Status | Active |
| Expected Active Date | 2026-09-17 |
| AttributionContact | 9706852441 |
Interior Features
| Interior Amenities | Eat-in Kitchen,Open Floorplan,Pantry,Walk-In Closet(s),Washer/Dryer Hookup,Kitchen Island,Split Bedroom Plan |
|---|---|
| Basement | Full,Partially Finished |
| Flooring | Wood |
| Fireplace Features | Free Standing,Gas |
| Window Features | Window Coverings |
| Above Grade Finished Area | 1292 |
| 3/4 Baths | 2 |
| Total Bedrooms | 4 |
| LivingAreaSource | Other |
| Total Baths | 3 |
Exterior Features
| Exterior Amenities | Sprinkler System |
|---|---|
| Fencing | Fenced,Wood |
| Parking Features | Garage Door Opener,Attached |
| Lot Features | Corner Lot,Deciduous Trees,Sloping Lot,House/Lot Faces SE,City Limits,Paved,Curbs,Gutters,Sidewalks,Street Light,Fire Hydrant within 500 Feet |
| Water Source | Public |
| Lot Size Area | 6696 |
| Lot Size Acres | 0.15 |
| Road Surface Type | Asphalt |
| Waterfront Y/N | No |
| Road Frontage Type | City Street |
| Irrigation Water Rights Y/N | No |
Amenities
- Foreclosure
- Views
- Short Sale
- New Construction
- Adult 55+
- Lease To Own
- No HOA Fees
- Furnished
- Primary On Main
- Air Conditioning
- Seller Finance
- Green
- Fixer Upper
- Horse
- Golf
- Fireplace
- Deck
- Garage
- Basement
- Pool
Property vs Single Family Average in 80537
Price
Taxes
Year Built
Visits
 Information deemed reliable but not guaranteed by the MLS. © 2026 Information and Real Estate Services, LLC.
Information source: Information and Real Estate Services, LLC. Provided for limited non-commercial use only under IRES Rules. © Copyright IRES.
The information being provided is for the consumers personal, non-commercial use and may not be used for any purpose other than to identify prospective properties consumer may be interested in purchasing.
The IRES, LLC Data on this
Information deemed reliable but not guaranteed by the MLS. © 2026 Information and Real Estate Services, LLC.
Information source: Information and Real Estate Services, LLC. Provided for limited non-commercial use only under IRES Rules. © Copyright IRES.
The information being provided is for the consumers personal, non-commercial use and may not be used for any purpose other than to identify prospective properties consumer may be interested in purchasing.
The IRES, LLC Data on this
